
A DIY garage kit can make building a new garage more manageable because many of the structural components are prepared before they reach your property. But buying a kit is not the same as buying a finished garage. The foundation, site preparation, permits, delivery, doors, insulation, utilities, and assembly may all be separate costs.
That is why the cheapest-looking garage kit is not always the cheapest garage project.
Before ordering a DIY garage kit, you need to know what type of structure you want, how much space you actually need, what the kit includes, what the foundation requires, whether local approval is necessary, and which parts of the project you can safely handle yourself.
This guide walks through those decisions step by step so you can compare garage kits based on the real project cost and practical requirements, not just the advertised kit price.
What Are DIY Garage Kits?
A DIY garage kit is a packaged building system designed to be assembled on your property rather than constructed entirely from raw materials.
Depending on the supplier and building type, a kit may contain structural framing, wall and roof components, trim, fasteners, assembly instructions, and other required parts. Some systems are highly standardized, while others are engineered and customized for a particular building size and site.
For example, many metal garage kits are delivered as labeled components that are assembled on a prepared foundation. The slab, permits, site preparation, and some finishing components may be the buyer’s responsibility.
The important point is simple:
A garage kit is usually a building package, not a complete finished garage.
What Makes a Garage Kit Different From Building From Scratch?
With traditional construction, you or your contractor typically source lumber, framing materials, roofing, siding, hardware, doors, and other components individually.
A kit packages many of those components together.
That can make planning easier because:
- Components are designed to work together.
- Structural parts may already be cut or prepared.
- Assembly instructions are usually supplied.
- The design can be standardized or engineered.
- You spend less time sourcing every individual component.
However, you still have to solve the property-level problems, including the foundation, access, permits, drainage, utilities, and construction logistics.
Are All DIY Garage Kits the Same?
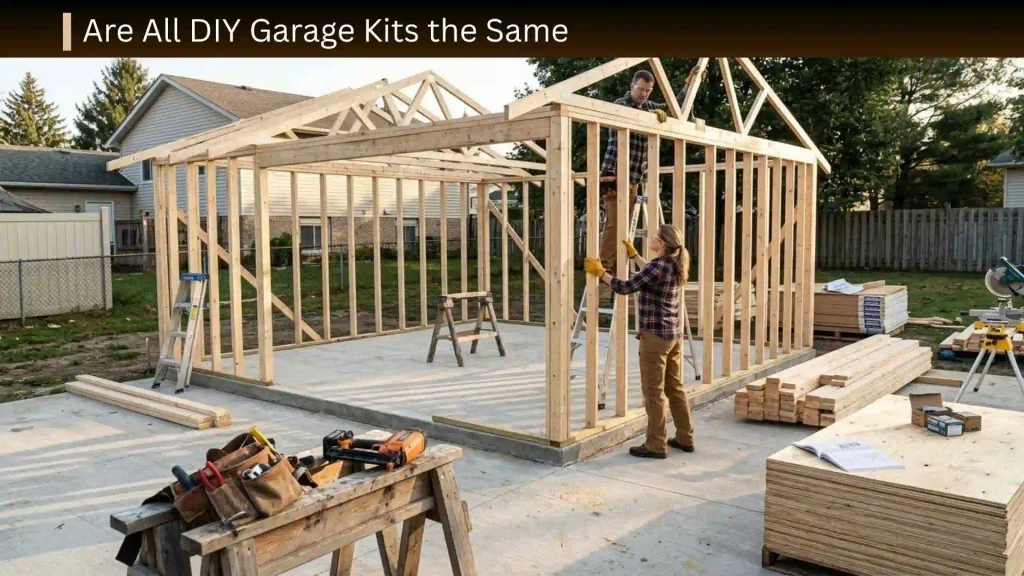
No.
The phrase “DIY garage kit” can describe several different products.
You may encounter:
- Wood garage kits
- Steel garage kits
- Metal garage kits
- Prefabricated garage systems
- Panelized garage kits
- Workshop garage kits
- Storage garage kits
- Larger multi-bay building kits
- Garage kits with loft or storage areas
Always examine the actual specifications instead of assuming that two products described as “garage kits” contain the same materials or services.
Types of DIY Garage Kits
Choosing the right material and construction system is one of the first major decisions.
Wood Garage Kits
Wood garage kits can be appealing if you want a traditional residential appearance or expect to make modifications during or after construction.
Potential advantages include:
- Familiar construction methods
- Traditional appearance
- Easy integration with many residential designs
- Straightforward modification for experienced woodworkers
- Good flexibility for interior finishing
Potential disadvantages include:
- More individual components to assemble
- More exposure to moisture-related problems if poorly detailed or maintained
- Potentially greater finishing and maintenance requirements
- More on-site framing work depending on the kit
Wood can make sense when appearance and customization are more important than having the simplest possible structural package.
Steel and Metal Garage Kits
Steel and metal garage kits are popular for garages, workshops, equipment storage, and larger enclosed spaces.
Many are supplied as pre-engineered systems with labeled structural components and assembly documentation.
Potential advantages include:
- Factory-prepared components
- Efficient structural assembly
- Large open interior possibilities
- Low-maintenance exterior options
- Good suitability for workshops and storage
Potential drawbacks can include:
- More complicated metal assembly for inexperienced DIYers
- Insulation and condensation need to be planned
- Doors and interior finishes may be additional
- Structural requirements vary by site
- The foundation is still a major part of the project
Do not choose steel simply because it looks cheaper on the quote. Compare the complete project.
Prefab and Panelized Garage Kits
“Prefab” can mean different things depending on the supplier.
Some prefab systems arrive as panels or components that are assembled on-site. Others may contain larger preassembled sections.
The key question is not whether the supplier calls it prefab.
Ask:
How much of the building arrives already assembled, and how much work must happen on my property?
That answer gives you a much better idea of the actual DIY difficulty.
Workshop Garage Kits
If your garage will also be a workshop, don’t size it only around your vehicle.
You may need room for:
- Workbenches
- Tool cabinets
- Shelving
- Air compressors
- Lawn equipment
- Motorcycles
- Woodworking equipment
- A welding area
- Material storage
- Electrical equipment
A garage that comfortably fits a car can become extremely cramped once a workbench and storage are added.
Are DIY Garage Kits Really DIY?
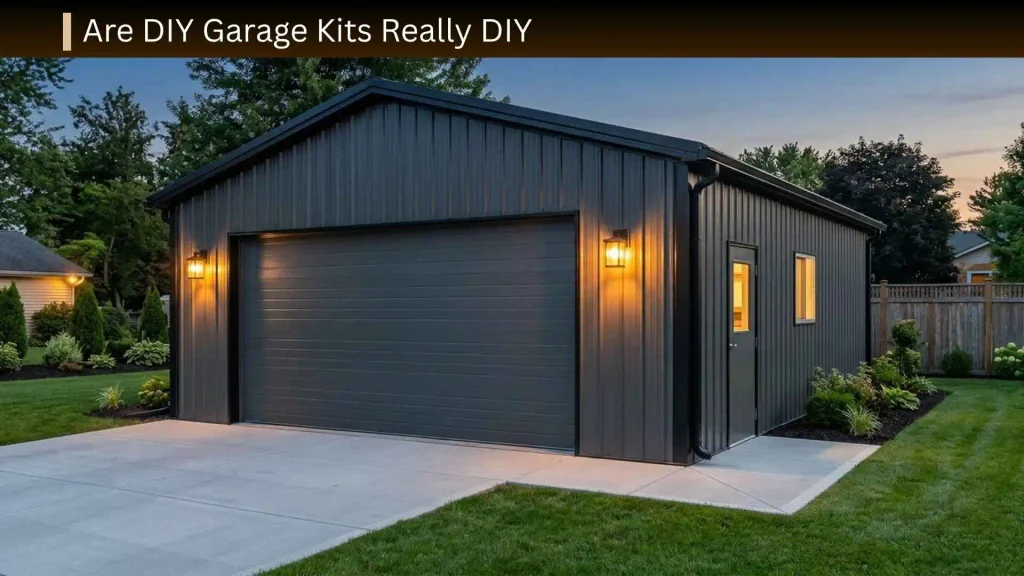
The word “DIY” can be misleading.
A kit may be designed for customer assembly, but that does not automatically mean one person with basic hand tools can complete the entire project.
The difficulty depends on:
- Building size
- Material
- Foundation
- Roof system
- Wall height
- Door size
- Number of components
- Required lifting
- Site conditions
- Local regulations
- Your construction experience
A Simple DIY Difficulty Test
Ask yourself five questions before ordering:
- Have I assembled a large structural project before?
- Do I have enough people to safely handle large components?
- Do I have the required tools?
- Is the site already prepared?
- Am I comfortable coordinating permits, foundation work, delivery, and inspections?
If most answers are no, you may still be able to own a garage kit, but professional help could make more sense for some stages.
What Can Often Be DIY Work?
Depending on the kit and your experience, you may be able to handle:
- Component organization
- Basic assembly
- Wall and panel installation
- Trim installation
- Interior storage
- Shelving
- Painting
- Some finishing work
What May Require Specialized Help?
Some tasks deserve professional involvement, particularly where structural safety, electrical work, or local requirements are involved.
These may include:
- Foundation design or construction
- Structural modifications
- Electrical installation
- Major excavation
- Complex grading
- Engineering
- Heavy lifting
- Difficult roof work
- Utility connections
The safest approach is to divide the project into DIY tasks and professional tasks rather than assuming the entire garage must be built by one person.
How Much Do DIY Garage Kits Cost?
There is no single price for a DIY garage kit because size, material, location, engineering requirements, delivery, options, and installation can change the total substantially.
Recent 2026 buyer guides show wide price ranges for both kit-only and more complete prefab garage projects, which is why comparing headline prices without checking the included scope can be misleading.
For planning purposes, think about the project as several separate budgets rather than one number.
Kit Cost
The kit may cover some combination of:
- Structural framing
- Roof panels
- Wall panels
- Hardware
- Trim
- Fasteners
- Assembly documentation
- Door framing
- Some doors or windows
Exactly what is included varies by supplier.
Foundation Cost
The foundation can become one of the largest additional expenses.
A concrete slab may involve:
- Excavation
- Grading
- Base preparation
- Reinforcement
- Concrete
- Forms
- Anchor locations
- Labor
Do not order a garage kit until you know what foundation the manufacturer requires.
Delivery Cost
Delivery may depend on:
- Distance
- Road access
- Building size
- Component weight
- Special equipment
- Rural or difficult access
- Crane or lifting requirements
A low kit price can become much less attractive if delivery is expensive.
Assembly Cost
If you assemble the structure yourself, you may save labor costs.
However, you may still need:
- Equipment rental
- Additional tools
- Helpers
- Lifting equipment
- Professional help for specific stages
Finishing Costs
A finished garage may also need:
- Garage doors
- Walk doors
- Windows
- Insulation
- Electrical
- Lighting
- Interior walls
- Flooring
- Shelving
- Gutters
- Drainage
- Heating or cooling
A Better Garage Budget Formula
Instead of asking:
“How much is the garage kit?”
ask:
Kit + foundation + site work + delivery + assembly + doors/windows + permits + utilities + insulation + finishing = realistic project budget
This is one of the most important calculations to make before ordering.
Kit Price vs. Total Garage Project Cost
Two garage quotes can look dramatically different while actually covering different scopes.
One supplier may quote only the building shell.
Another may include doors, delivery, assembly, and additional components.
That means a $12,000 kit and a $20,000 package are not necessarily directly comparable.
Recent garage-buying guidance similarly stresses the difference between structure-only pricing and a more complete or turnkey project.
Example of How Quotes Can Mislead
Imagine Supplier A quotes:
- Garage structure
- Roof
- Wall panels
Supplier B quotes:
- Garage structure
- Roof
- Wall panels
- Garage door
- Walk door
- Delivery
- Trim
- Assembly
Supplier A may appear cheaper until you add all the missing components.
Always compare the scope line by line.
Hidden Costs to Budget For
Some expenses are easy to overlook when looking at a kit advertisement.
Site Preparation
Your property may need:
- Clearing
- Grading
- Excavation
- Drainage improvements
- Removal of old structures
- Soil preparation
Foundation
The foundation may be separate from the kit.
Never assume a concrete slab is included unless the supplier specifically says so.
Doors and Windows
A garage without the right door configuration may not work for your vehicles or intended use.
Check:
- Door width
- Door height
- Number of doors
- Door type
- Opener compatibility
- Walk-door location
- Window locations
Insulation
If you want a comfortable workshop or climate-controlled garage, insulation can be a major part of the budget.
Plan it before construction rather than treating it as an afterthought.
Electrical Work
A workshop garage may need substantially more electrical planning than a basic storage building.
Consider:
- Lighting
- Outlets
- Dedicated circuits
- Workshop equipment
- Garage-door openers
- Exterior lighting
Electrical work should follow applicable local requirements and may require a licensed professional.
Equipment Rental
DIY construction may require tools or equipment you do not normally own.
Potential expenses include:
- Ladders
- Lifts
- Concrete equipment
- Drills
- Specialty fasteners
- Lifting equipment
The money saved on labor can partly disappear if you have to rent equipment for several days.
What Is Included in a DIY Garage Kit?
Never rely on the phrase “complete kit.”
Ask for an actual component list.
| Component | Often Included? | What to Verify |
| Main frame | Often | Material and specifications |
| Roof panels | Often | Material and finish |
| Wall panels | Often | Thickness and finish |
| Trim | Often | Full or partial package |
| Fasteners | Often | Quantity and type |
| Assembly drawings | Often | Complete and site-specific? |
| Anchor hardware | Varies | Foundation compatibility |
| Garage door | Varies | Size and type |
| Walk door | Varies | Included or optional |
| Windows | Varies | Quantity and size |
| Insulation | Often extra | Type and performance |
| Foundation | Usually separate | Exact requirements |
| Delivery | Varies | Included or additional |
| Assembly | Varies | DIY or professional |
| Engineering | Varies | Site-specific documentation |
| Permits | Usually buyer responsibility | Local requirements |
The exact package varies, so treat this as a comparison checklist, not a universal inclusion list. Current metal-kit buying guides also distinguish between the structural package and items such as slabs, doors, insulation, permits, and installation.
What Size DIY Garage Kit Do You Need?
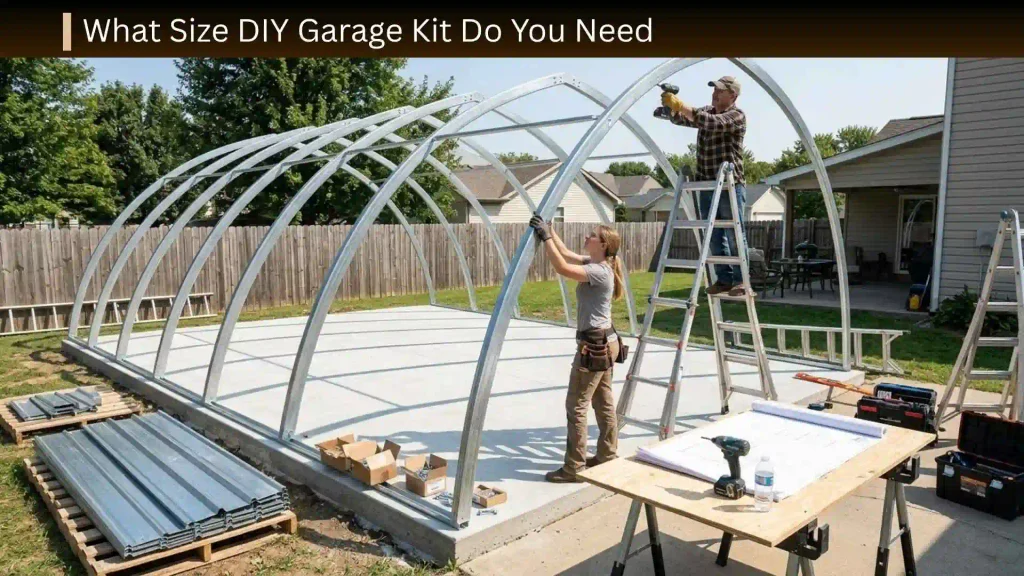
Garage size is one of the most important decisions because increasing the footprint later can be extremely difficult or impossible.
Do not choose a size simply because your current vehicle fits.
Think about how you will use the building for the next several years.
One-Car Garage
A one-car garage may work for:
- One vehicle
- Motorcycle storage
- Basic household storage
- Small workbench
- Lawn equipment
But measure your actual vehicle before choosing the kit.
A large truck, SUV, van, or vehicle with accessories may need substantially more clearance than a compact car.
Two-Car Garage
A two-car garage needs more than two vehicle footprints.
You also need space for:
- Door opening
- Walking around vehicles
- Storage
- Tools
- Shelving
- Garage doors
- Vehicle clearance
If you plan to use one side as a workshop, consider additional depth and width.
Garage With Workshop Space
For a workshop garage, think about zones.
For example:
Vehicle zone → workbench zone → storage zone → equipment zone
This helps you determine the footprint before purchasing the kit.
Garage for Trucks, Vans, or Large Vehicles
Measure:
- Overall vehicle width
- Overall length
- Height
- Mirrors
- Roof racks
- Trailer connections
- Accessories
Door dimensions matter just as much as the building footprint.
Think Beyond Today’s Needs
Ask:
Will I buy another vehicle?
Will I add a workbench?
Will I store lawn equipment?
Will I need a motorcycle area?
Will I eventually insulate and finish the interior?
Building slightly larger can be easier than discovering later that the garage is too small for its intended use.
Do DIY Garage Kits Need a Foundation?
Most permanent enclosed garage projects need an appropriate foundation system, but the exact foundation depends on the building design, site conditions, local requirements, and manufacturer’s engineering.
Many metal garage systems are designed to sit on a prepared concrete foundation, while some lighter structures may use other foundation approaches.
Never choose a foundation based only on what worked for someone else’s garage.
Questions to Ask About the Foundation
Before ordering, ask the supplier:
- What foundation type is required?
- What are the exact foundation dimensions?
- Where do the anchors need to be located?
- Are foundation drawings provided?
- Does the design account for local wind and snow loads?
- Does the foundation need special reinforcement?
- Who is responsible for engineering?
- Does the building department require stamped drawings?
Why Foundation Accuracy Matters
The foundation is not simply a floor.
It may determine:
- Building dimensions
- Anchor locations
- Wall alignment
- Door positioning
- Structural stability
A mistake made before delivery can create expensive problems later.
Permits and Engineering for DIY Garage Kits
A garage is a permanent structure, so do not assume that buying a kit eliminates local approval requirements.
Permit and zoning rules vary by location.
Depending on the project, local authorities may consider:
- Building size
- Property setbacks
- Foundation
- Height
- Intended use
- Structural loads
- Electrical work
- Plumbing
- Property zoning
What Engineering Information Should You Request?
Ask the supplier whether the kit comes with documentation covering the relevant structural requirements for your location.
For a metal building, you may need information concerning:
- Wind loads
- Snow loads
- Structural design
- Connection details
- Anchor requirements
- Foundation requirements
Current metal-building buying guidance specifically recommends confirming that structural loads and engineering documentation match the buyer’s location rather than relying on generic specifications.
Do Not Modify Structural Components Casually
One common DIY mistake is changing a kit after purchase.
Cutting, drilling, relocating, or removing structural members can affect the engineered design.
If you want a different door, window, wall opening, roof configuration, or interior layout, discuss it with the supplier before ordering.
How to Prepare the Garage Site
Site preparation should happen before your kit arrives.
Clear the Area
Remove:
- Vegetation
- Debris
- Unwanted structures
- Obstacles
- Loose materials
Check Drainage
Water should not collect around the garage foundation.
Consider the movement of rainwater and surface runoff before construction.
Plan Delivery Access
This is often overlooked.
The delivery vehicle needs a practical route to the building site.
Check:
- Road width
- Gates
- Trees
- Utility lines
- Slopes
- Soft ground
- Turning space
- Overhead clearance
A perfect garage site is not useful if the delivery truck cannot reach it.
Prepare the Foundation Before Delivery
If the kit requires a slab, make sure the foundation is ready according to the manufacturer’s requirements.
Do not guess the anchor layout.
Use the documentation supplied for your specific kit.
How to Build a DIY Garage Kit
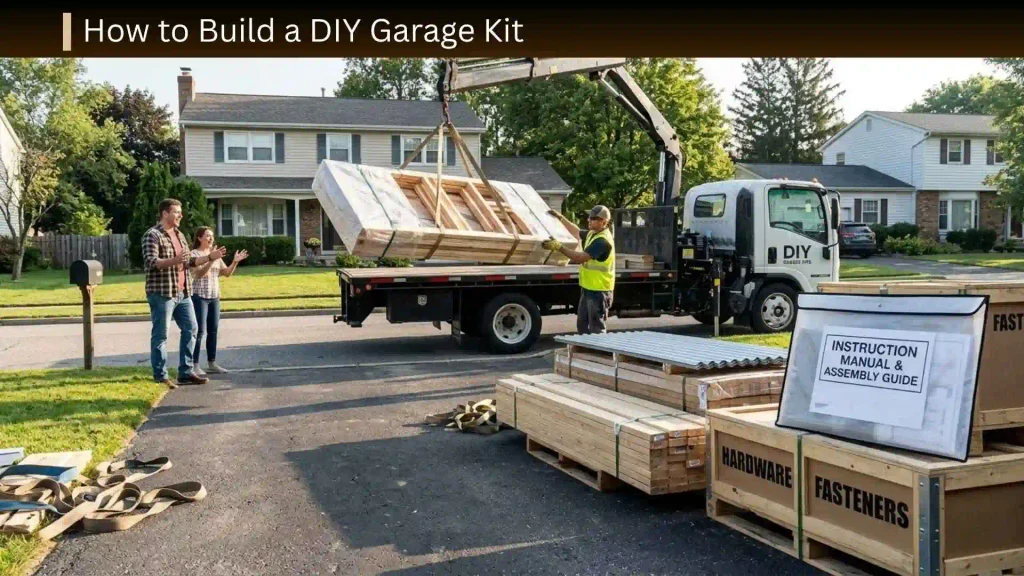
Every kit has its own instructions, so the manufacturer’s assembly manual should always take priority.
However, the general workflow often follows a sequence similar to this.
Step 1: Verify the Site
Before opening the first package, confirm:
- Foundation dimensions
- Anchor positions
- Building orientation
- Delivery access
- Component inventory
Step 2: Inventory Every Component
Do not start construction immediately.
Organize the components first.
Separate:
- Structural members
- Roof components
- Wall components
- Hardware
- Trim
- Doors
- Windows
Compare the shipment with the supplied parts list.
Step 3: Read the Assembly Instructions
A common DIY mistake is starting with the first obvious component rather than understanding the complete sequence.
Read the instructions first.
Pay particular attention to:
- Connection points
- Orientation
- Fastener types
- Temporary bracing
- Door openings
- Roof components
- Safety warnings
Step 4: Assemble the Structural Frame
Follow the manufacturer’s sequence.
Do not improvise structural connections.
Large wall or frame sections may require several people and appropriate lifting methods.
Step 5: Secure the Structure
Once the main framing is positioned, verify:
- Alignment
- Plumb
- Squareness
- Connections
- Anchoring
Do not rush this stage.
A small alignment problem can become much harder to correct after panels are installed.
Step 6: Install Roof Components
Roof installation should follow the manufacturer’s instructions exactly.
Working at height also introduces fall risks, so use appropriate safety equipment and avoid working in unsuitable weather.
Step 7: Install Wall Panels and Exterior Components
Once the primary structure is secure, install:
- Wall panels
- Trim
- Flashing
- Openings
- Doors
- Windows
Pay attention to weatherproofing details.
Step 8: Finish the Interior
Depending on your plans, this may include:
- Insulation
- Electrical
- Lighting
- Storage
- Shelving
- Workbenches
- Flooring
- Interior wall finish
Not all of these need to be completed immediately.
How to Compare Two DIY Garage Kits
Never compare only the advertised price.
Use a side-by-side checklist.
| Feature | Kit A | Kit B |
| Building size | ||
| Material | ||
| Structural specification | ||
| Roof system | ||
| Wall system | ||
| Garage doors | ||
| Walk door | ||
| Windows | ||
| Insulation | ||
| Foundation requirements | ||
| Engineering | ||
| Delivery | ||
| Assembly | ||
| Warranty | ||
| Replacement parts | ||
| Technical support | ||
| Permit documentation | ||
| Total estimated project cost |
The winner is not necessarily the kit with the lowest starting price.
It is the kit that provides the best combination of suitability, completeness, support, and total cost for your project.
Questions to Ask Before Buying a DIY Garage Kit
Before paying a deposit, ask the supplier these questions.
About the Kit
- What exactly is included?
- What is excluded?
- Are all fasteners included?
- Are trim and flashing included?
- Are doors included?
- Are windows included?
About the Structure
- What material is used?
- What are the structural specifications?
- What loads is the building designed for?
- Is the design site-specific?
About the Foundation
- What foundation is required?
- Are foundation drawings provided?
- What are the anchor requirements?
- Does the foundation need special reinforcement?
About Delivery
- Is delivery included?
- How long is the expected lead time?
- What access does the delivery vehicle need?
- Is unloading included?
- Will special equipment be required?
About Assembly
- Is the kit designed for DIY assembly?
- How many people are recommended?
- What tools are required?
- Is professional installation available?
- How long should assembly reasonably take?
About Support
- Is technical support available?
- What happens if a component is missing?
- What happens if something arrives damaged?
- How are replacement parts handled?
- What does the warranty cover?
Getting these answers in writing can prevent unpleasant surprises.
DIY Garage Kit Red Flags
A low price should make you investigate the details, not immediately place an order.
Watch for:
Vague Specifications
Be cautious when a seller provides little information about the structure, materials, or included components.
Unclear Foundation Requirements
A reputable kit should have clear information about how it is intended to be supported and anchored.
“Starting At” Pricing Without a Detailed Quote
A starting price may exclude important components.
Ask for a complete itemized quote.
No Clear Load Information
For locations affected by significant wind, snow, or other environmental loads, ask how the structure is engineered for the site.
No Assembly Documentation
A large DIY structure should come with clear instructions appropriate to the specific kit.
Unclear Warranty
Know:
- What is covered
- How long coverage lasts
- Who handles claims
- What exclusions apply
Poor Customer Support
If the seller is difficult to reach before purchase, consider how difficult support might be after delivery.
Cheap DIY Garage Kits: Where to Save and Where Not To
Saving money is a reasonable goal.
The trick is knowing what can safely be simplified.
Places You May Be Able to Save
Consider:
- Smaller footprint
- Standard dimensions
- Fewer windows
- Simpler roof design
- Standard door sizes
- DIY assembly
- Basic interior finish
- Doing storage and shelving yourself
Places Not to Cut Corners
Avoid treating these as areas for aggressive cost-cutting:
- Structural design
- Foundation
- Anchoring
- Required permits
- Weatherproofing
- Electrical safety
- Engineering
- Structural modifications
A cheap garage that needs expensive correction work is not really a cheap garage.
DIY Garage Kit vs. Building From Scratch
Both approaches can make sense.
| Factor | DIY Garage Kit | Site-Built Garage |
| Material sourcing | Simplified | More responsibility |
| Design flexibility | Varies | Usually high |
| Assembly | Kit-specific | Fully custom |
| Planning | More standardized | More involved |
| Customization | Moderate to high | Very high |
| Structural engineering | May be supplied | Must be arranged |
| DIY potential | Often attractive | Depends heavily on experience |
| Best for | Buyers wanting a packaged system | Highly customized projects |
A kit is particularly attractive when you value standardized components and a defined construction system.
Traditional construction may make more sense when you need unusual dimensions, architectural details, or extensive customization.
DIY Garage Kit vs. Prefab vs. Turnkey Garage
These terms can overlap, so ask exactly what the seller means.
DIY Garage Kit
You receive components and assemble some or all of the structure.
Prefab Garage
The structure or major components are manufactured before arriving at your property.
Turnkey Garage
The supplier or contractor handles substantially more of the project, potentially including foundation, construction, installation, and finishing.
The important question is:
How much work remains after delivery?
That is more useful than relying on the label.
How to Make a DIY Garage More Useful
Once the structure is planned correctly, small design decisions can make a big difference.
Plan Storage Vertically
Use:
- Wall shelves
- Cabinets
- Pegboards
- Overhead storage
- Hooks
- Tool organizers
Plan Electrical Needs Early
Think about where you will need:
- Workbench outlets
- Lighting
- Door openers
- Charging stations
- Power tools
Planning before interior finishing can be easier than retrofitting later.
Leave Maintenance Access
Do not fill every wall with permanent storage.
Leave room to access:
- Electrical equipment
- Doors
- Roof drainage
- Mechanical equipment
- Wall penetrations
Think About Insulation Before Finishing
If you plan to heat or cool the garage, insulation should be considered as part of the initial design.
Adding it later may be more difficult depending on the wall and roof system.
DIY Garage Kit Buyer Worksheet
Use this worksheet before requesting quotes.
Project Purpose
Primary use: ______________________
Vehicle storage: ______________________
Workshop: Yes / No
General storage: Yes / No
Future expansion: ______________________
Building Requirements
Desired height: ______________________
Number of vehicles: ______________________
Largest vehicle: ______________________
Garage door size: ______________________
Site Requirements
Site prepared: Yes / No
Foundation type: ______________________
Delivery access: Good / Limited / Difficult
Drainage concerns: ______________________
Utilities nearby: Yes / No
Quote Comparison
Kit: $______________________
Delivery: $______________________
Foundation: $______________________
Site preparation: $______________________
Doors/windows: $______________________
Assembly: $______________________
Insulation: $______________________
Electrical: $______________________
Permits/engineering: $______________________
Interior finishing: $______________________
Estimated total: $______________________
This calculation gives you a much better picture of the project than the kit’s advertised starting price.
When Should You Hire a Professional?
DIY does not have to mean doing every task yourself.
Professional help may be worthwhile when:
- The foundation is complicated.
- The site needs significant excavation.
- The building is large.
- Heavy structural components require specialized lifting.
- Engineering is complicated.
- Electrical work is required.
- You are uncomfortable working at height.
- Local requirements are difficult to interpret.
- The kit requires structural modifications.
- You do not have enough helpers.
One of the smartest ways to save money can be to handle the simple work yourself while hiring professionals for specialized tasks.
A Practical DIY Garage Kit Decision Tree
Use this before ordering.
Do You Know What You Will Store?
If not, stop and define the garage’s primary purpose.
Do You Know the Required Size?
If not, measure your vehicles and plan storage and workspace before shopping.
Do You Know What the Kit Includes?
If not, request a complete component list.
Do You Know the Foundation Requirements?
If not, do not order yet.
Have You Checked Local Requirements?
If not, contact the appropriate local authority before committing to the project.
Do You Have the Tools and Help?
If not, calculate equipment rental and professional labor.
Have You Calculated the Full Project Cost?
If not, do not compare suppliers based on kit price alone.
Does the Supplier Provide Adequate Documentation?
If not, consider another option.
Common DIY Garage Kit Mistakes
Choosing the Cheapest Kit
Price matters, but the lowest starting price can exclude important components.
Building Too Small
Many buyers focus only on vehicle fit and forget storage and workspace.
Ignoring Door Dimensions
A vehicle may fit inside the building while still being difficult to drive through the door.
Ordering Before Checking the Foundation
This can create expensive compatibility problems.
Forgetting Delivery Access
The building needs to reach the building site before it can be assembled there.
Assuming “Kit” Means “Complete”
Always check the parts list.
Underestimating Assembly
Large structures require planning, helpers, tools, and safe working methods.
Modifying the Structure Without Approval
Never casually alter structural components of an engineered kit.
Forgetting Future Needs
A garage built only around today’s vehicle may become too small surprisingly quickly.
How to Decide if a DIY Garage Kit Is Right for You
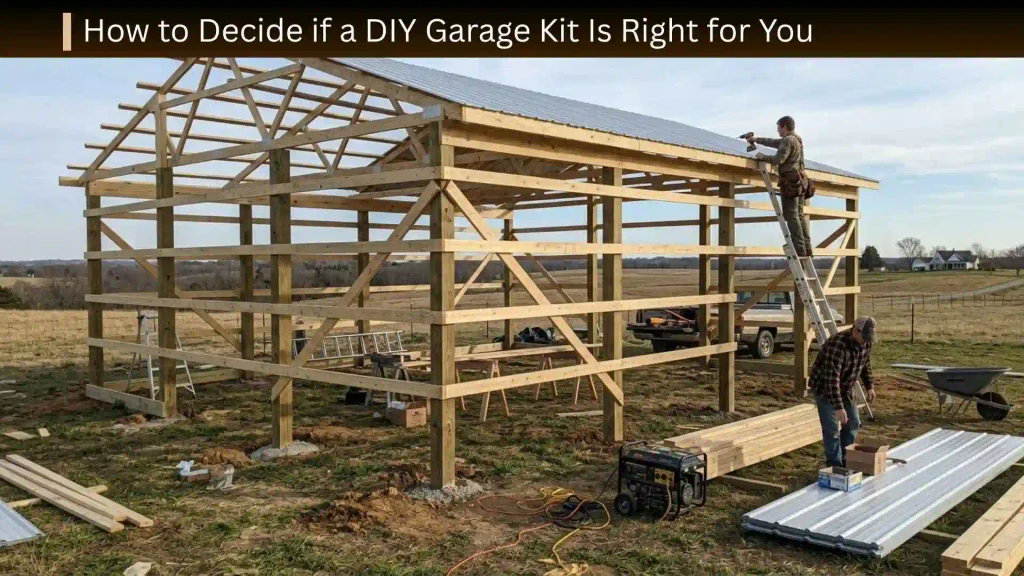
A DIY garage kit may be a good fit if you want:
- A defined building system
- Less material sourcing
- A potentially DIY-friendly assembly process
- A workshop or vehicle-storage building
- More predictable component planning
- The ability to complete some work yourself
It may be less suitable if you need:
- Highly customized architecture
- Complicated site work
- Extensive structural modifications
- A completely finished turnkey building
- A project that you cannot safely manage yourself
The best choice depends on the property, building requirements, budget, and your experience.
Frequently Asked Questions About DIY Garage Kits
Are DIY garage kits worth it?
They can be, especially when you want a packaged construction system and are comfortable managing part of the project yourself. Compare the complete project cost rather than the advertised kit price.
How much does a DIY garage kit cost?
Prices vary widely by size, material, location, options, and included components. Current 2026 guides show that kit-only prices can range from relatively small structures costing several thousand dollars to much larger systems costing tens of thousands, while foundation, delivery, installation, and finishing can add substantially more.
Can one person build a DIY garage kit?
It depends on the building. Small components may be manageable alone, but larger structural sections can require multiple people and appropriate lifting equipment. Never assume that “DIY” means “one-person project.”
Do DIY garage kits include the foundation?
Usually, the foundation is separate, although packages vary. Always confirm the exact scope with the supplier before ordering.
What size garage kit should I buy for two cars?
The answer depends on the vehicles, desired door configuration, storage, and workspace. Measure your vehicles and plan clearance around them rather than choosing a footprint based solely on the number of cars.
Are steel garage kits better than wood garage kits?
Neither is automatically better. Steel can be attractive for standardized construction, large open spaces, and low-maintenance applications, while wood may appeal to buyers who prioritize a traditional appearance and customization.
Do I need a permit for a DIY garage?
Permit requirements depend on your location, building size, use, zoning, and other factors. Check local requirements before ordering the kit.
Can I build a DIY garage kit on gravel?
Some structures may be designed for alternative foundation systems, but you should never assume a gravel base is appropriate for a particular enclosed garage. Follow the manufacturer’s foundation requirements and applicable local requirements.
How long does it take to build a DIY garage kit?
There is no universal timeline. Building size, foundation readiness, weather, crew size, tools, site conditions, and kit complexity all affect the schedule.
Are DIY garage kits cheaper than building from scratch?
They can reduce material-sourcing and some labor complexity, but they are not automatically cheaper. Compare the complete project cost, including foundation, delivery, assembly, permits, doors, insulation, and finishing.
What should I look for in a DIY garage kit?
Look at:
- Structural specifications
- Size
- Foundation requirements
- Included components
- Engineering documentation
- Weather-load requirements
- Doors
- Delivery
- Assembly requirements
- Warranty
- Technical support
- Total project cost
What is the biggest mistake when buying a garage kit?
One of the biggest mistakes is comparing only the kit price. A structure-only quote and a more complete package may represent very different projects.
Final Thoughts on DIY Garage Kits
DIY garage kits can simplify a major building project, but the kit itself is only one part of the decision.
The smartest approach is to work backward from how you will actually use the garage.
First determine the purpose and size. Then compare wood, steel, metal, and prefab options. Check the foundation requirements and local rules before ordering. Review exactly what the supplier includes. Add delivery, site preparation, assembly, doors, insulation, electrical work, and finishing to your budget.
Most importantly, don’t choose a garage simply because the advertised kit price looks inexpensive.
Choose the kit that gives you the right size, appropriate structure, suitable foundation requirements, useful components, clear documentation, and realistic total project cost.
That approach can help you avoid the most expensive DIY garage mistakes before construction even begins.